


718 Hampshire Cove NEHigh River, AB T1V0E6
Due to the health concerns created by Coronavirus we are offering personal 1-1 online video walkthough tours where possible.
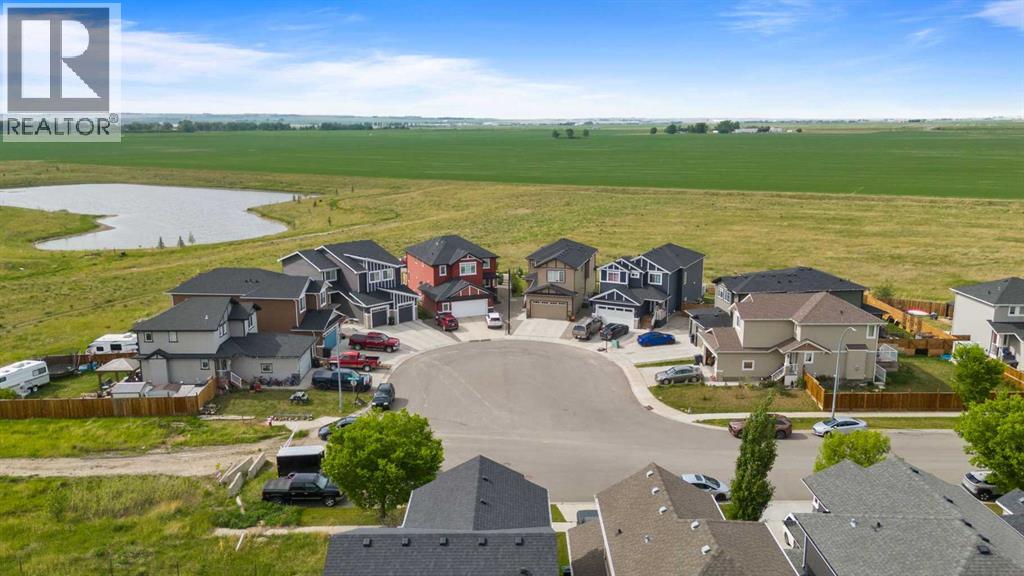
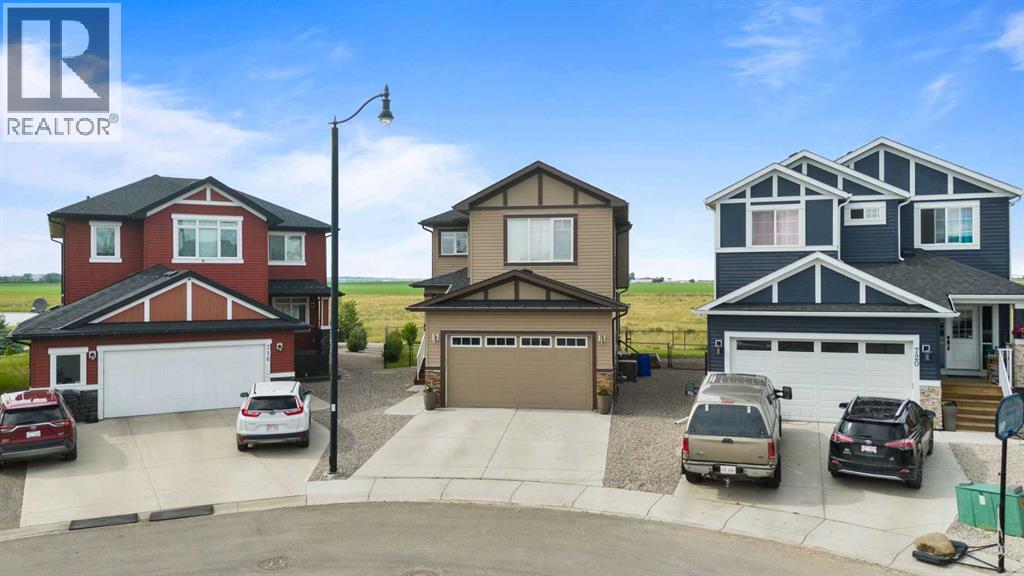
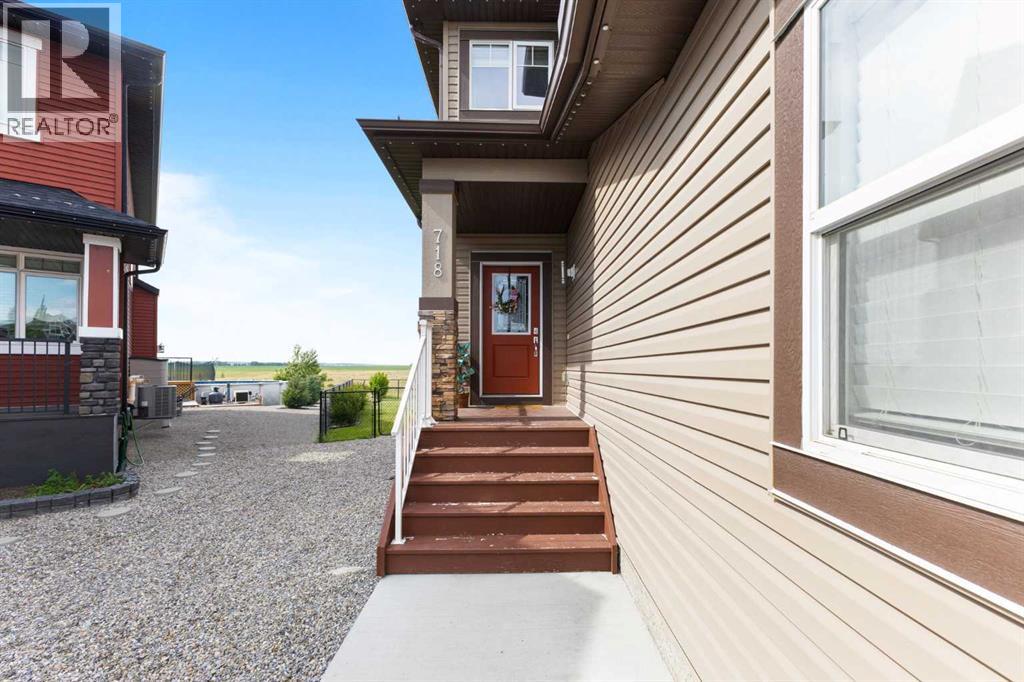
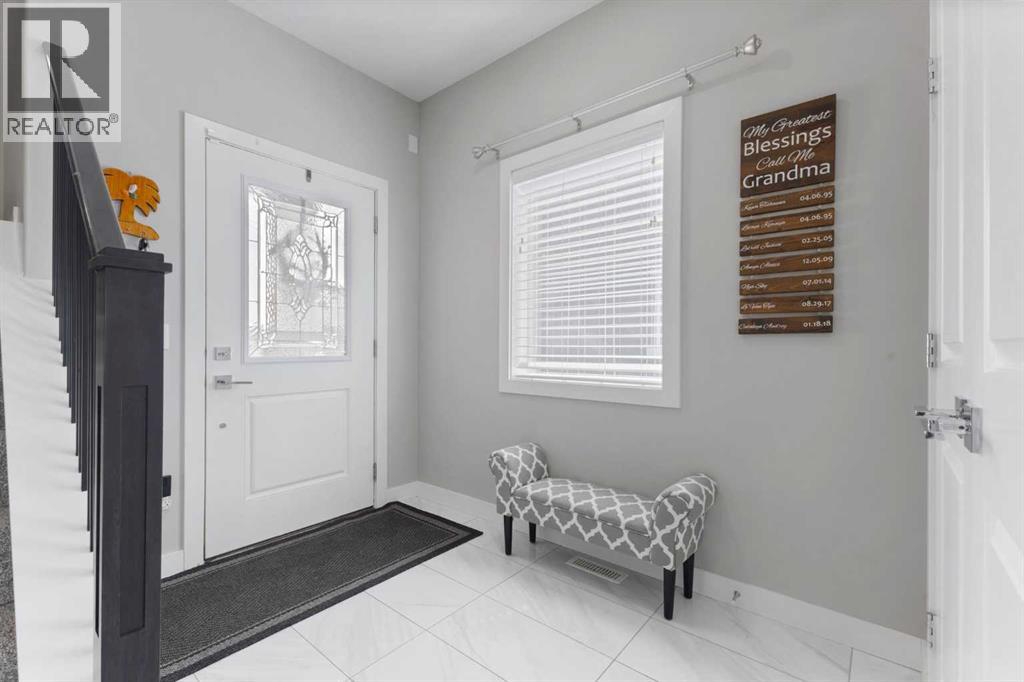
Welcome to refined small-town living in the sought-after community of Hampton Hills in High River. Backing directly onto lush greenspace, this fully finished home offers privacy, beautiful views, and a peaceful setting while keeping you close to everyday amenities. The main floor showcases a bright, open layout with 9-foot ceilings, sleek hardwood floors, and an inviting living room centred around a striking stone fireplace. The adjoining dining area provides seamless access to a spacious deck with a gas line for your BBQ, making outdoor entertaining effortless. The gourmet kitchen features white quartz countertops, stainless steel appliances, a gas stove, and a convenient walk-through pantry. A generous mudroom with built-in shelving and a stylish 2-piece powder room complete the main level. Upstairs, comfort and function come together with a versatile bonus room featuring vaulted ceilings, two well-sized bedrooms, and an upper-level laundry room. The primary suite is a relaxing retreat with a large walk-in closet and a luxurious 5-piece ensuite complete with a deep soaker tub, dual granite vanities, and elegant finishes. The fully finished basement adds even more living space with a spacious recreation room, a fourth bedroom ideal for guests or a home office, and a beautifully updated 3-piece bathroom with a new walk-in shower. Recent upgrades include Gemstone lights and a garage heater. Ideally located near shopping, schools, dining, parks, and pathways, Hampton Hills also offers convenient access to Calgary and Okotoks. Book your private showing today and experience everything this exceptional home has to offer. (id:31684)
| 5 days ago | Listing updated with changes from the MLS® | |
| a week ago | Listing first seen on site |



The trademarks MLS®, Multiple Listing Service® and the associated logos are owned by The Canadian Real Estate Association (CREA) and identify the quality of services provided by real estate professionals who are members of CREA. Used under license.
The trademarks REALTOR®, REALTORS®, and the REALTOR® logo are controlled by The Canadian Real Estate Association (CREA) and identify real estate professionals who are members of CREA. These trademarks are owned or controlled by The Canadian Real Estate Association (CREA) and identify real estate professionals who are members of CREA (REALTOR®) and/or the quality of services they provide (MLS®).
This REALTOR.ca listing content is owned and licensed by REALTOR® members of The Canadian Real Estate Association.